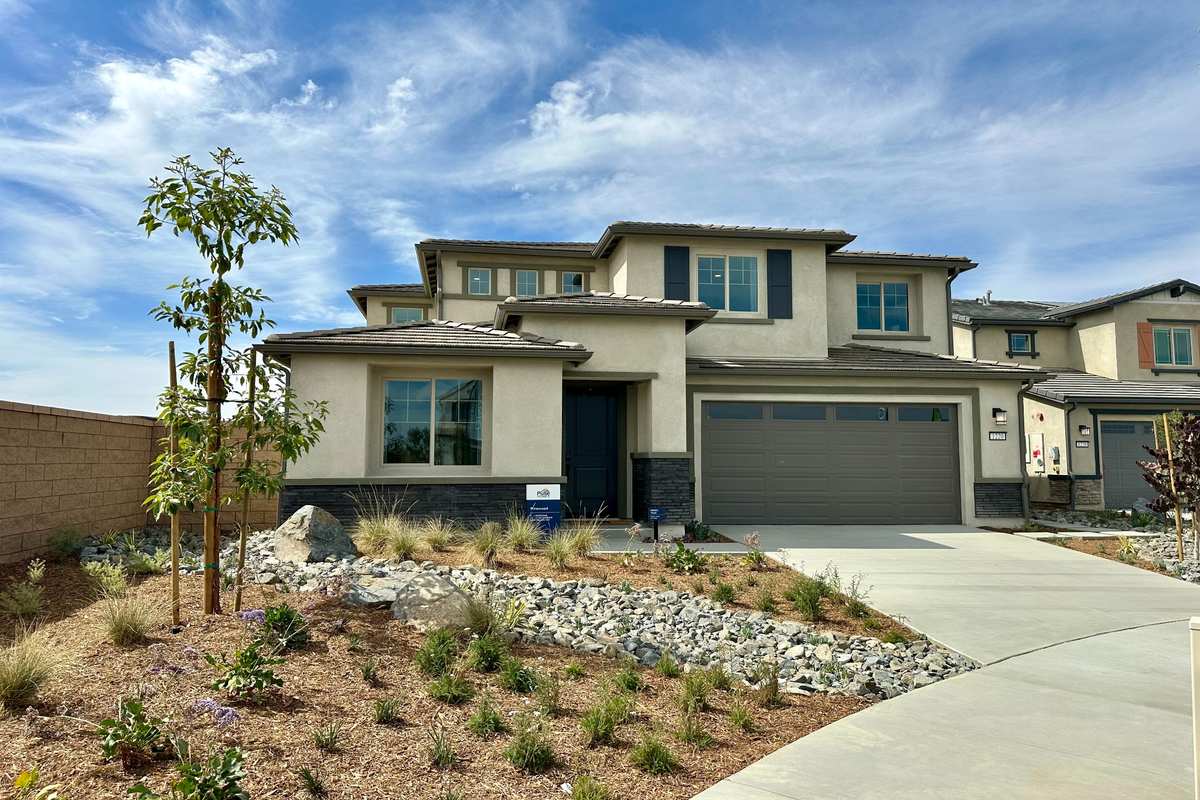
Hillcrest by Lennar in Stevenson Ranch, CA
-
 by Biazowa
- October 8, 2026
- Spotlights
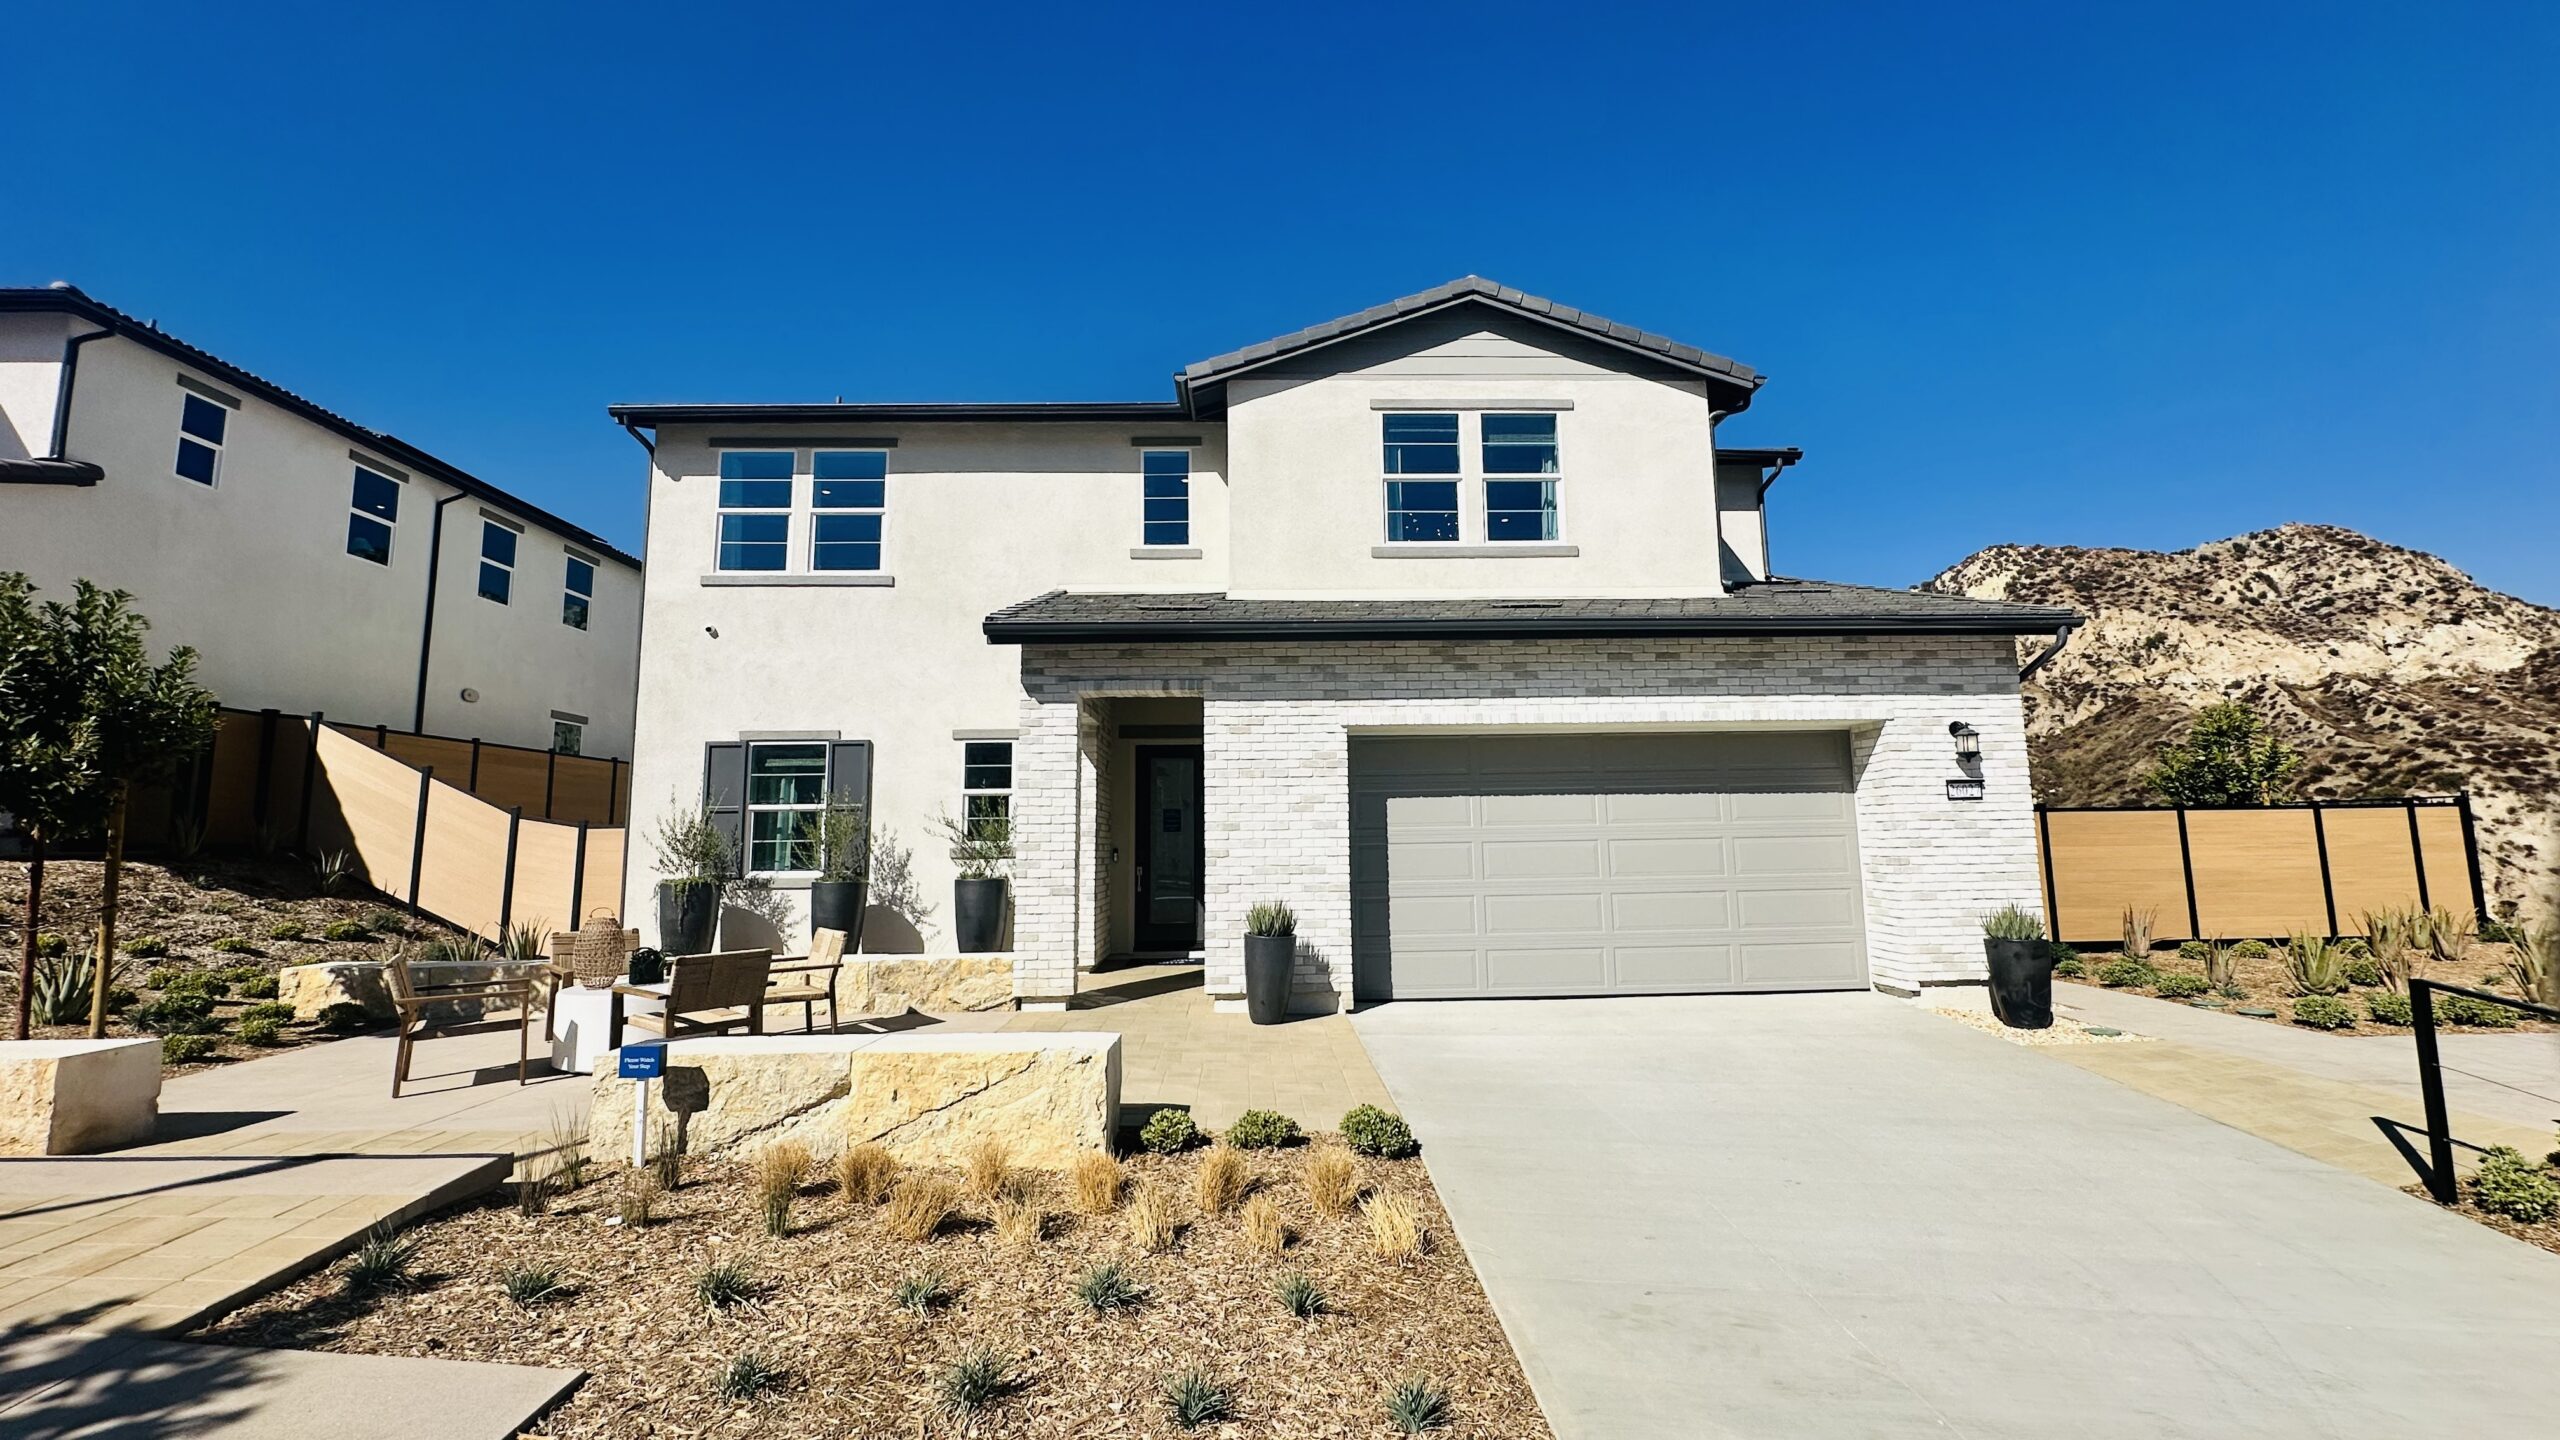
Stevenson Ranch and the Santa Clarita Valley
Located in the Santa Clarita Valley of northern Los Angeles County, Stevenson Ranch is a master-planned residential community west of Interstate 5, near the city of Santa Clarita. Although closely associated with Santa Clarita, Stevenson Ranch is an unincorporated community governed by Los Angeles County.
Its development dates to the 1980s, when plans for a large residential community began taking shape across the foothills west of the freeway. Construction began in 1988, establishing a collection of residential neighborhoods, landscaped streets and commercial areas that would continue to develop over the following decades.
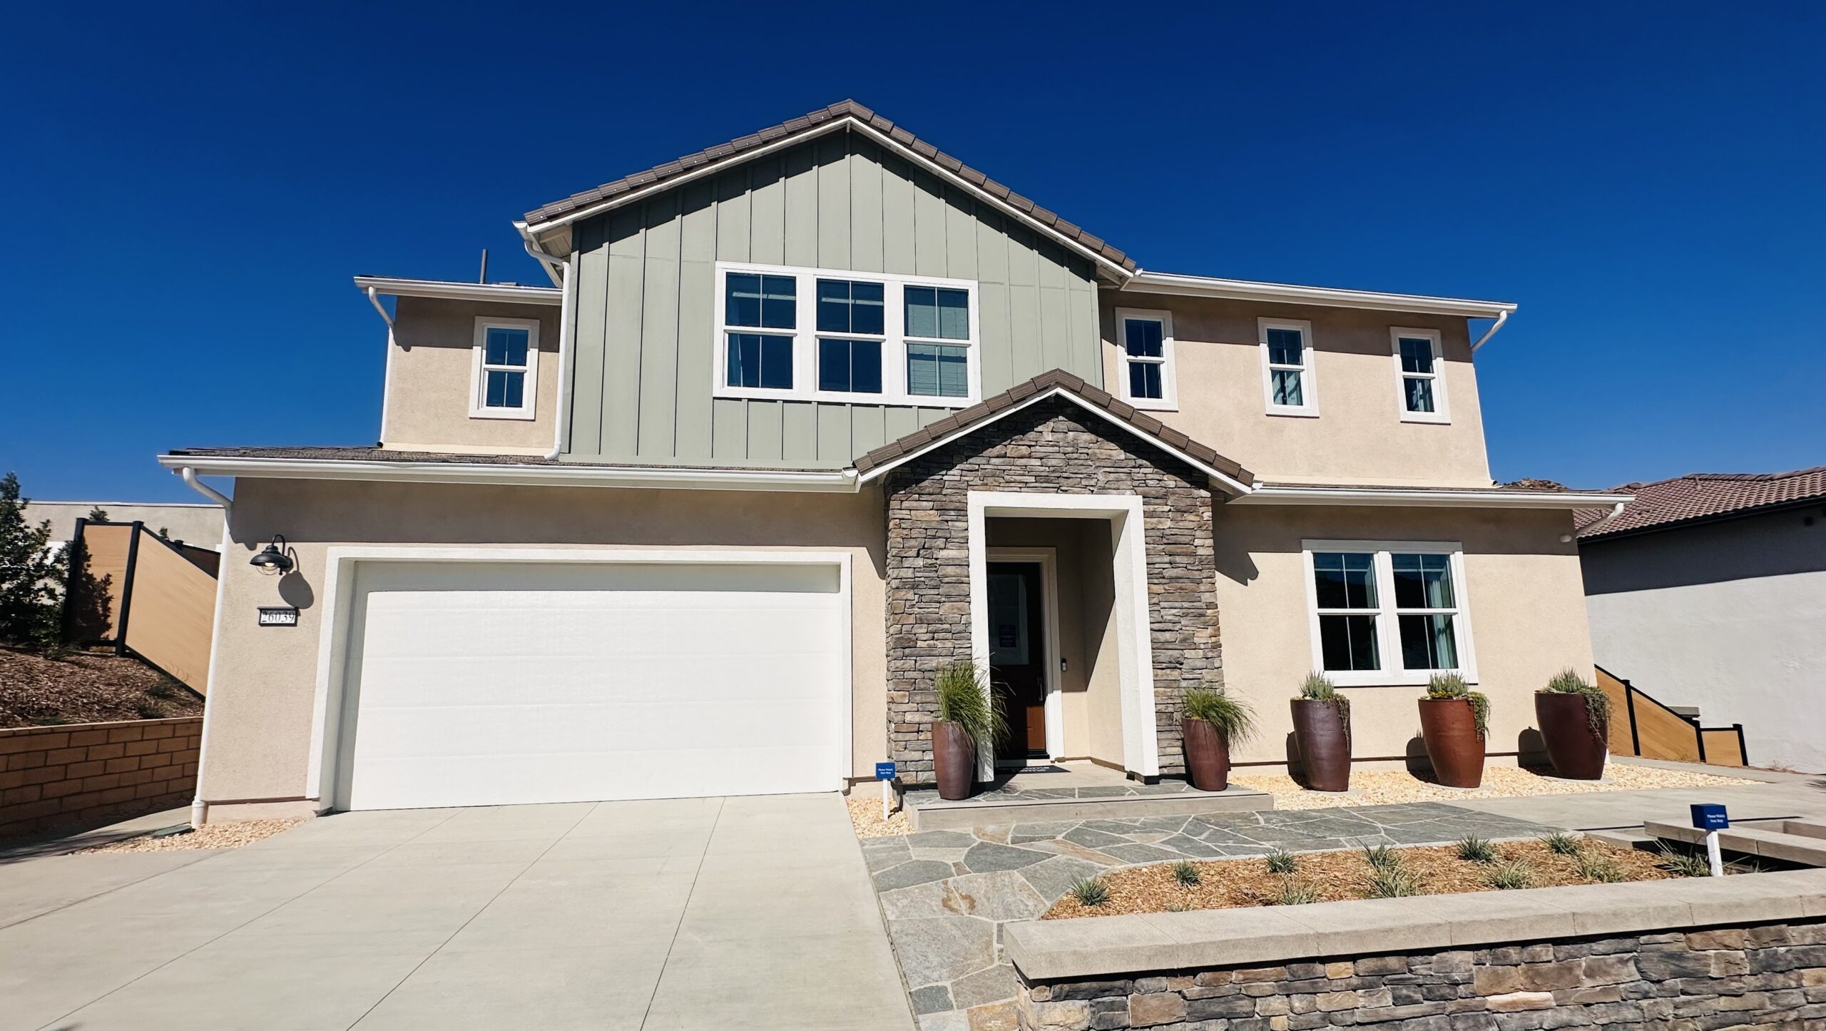
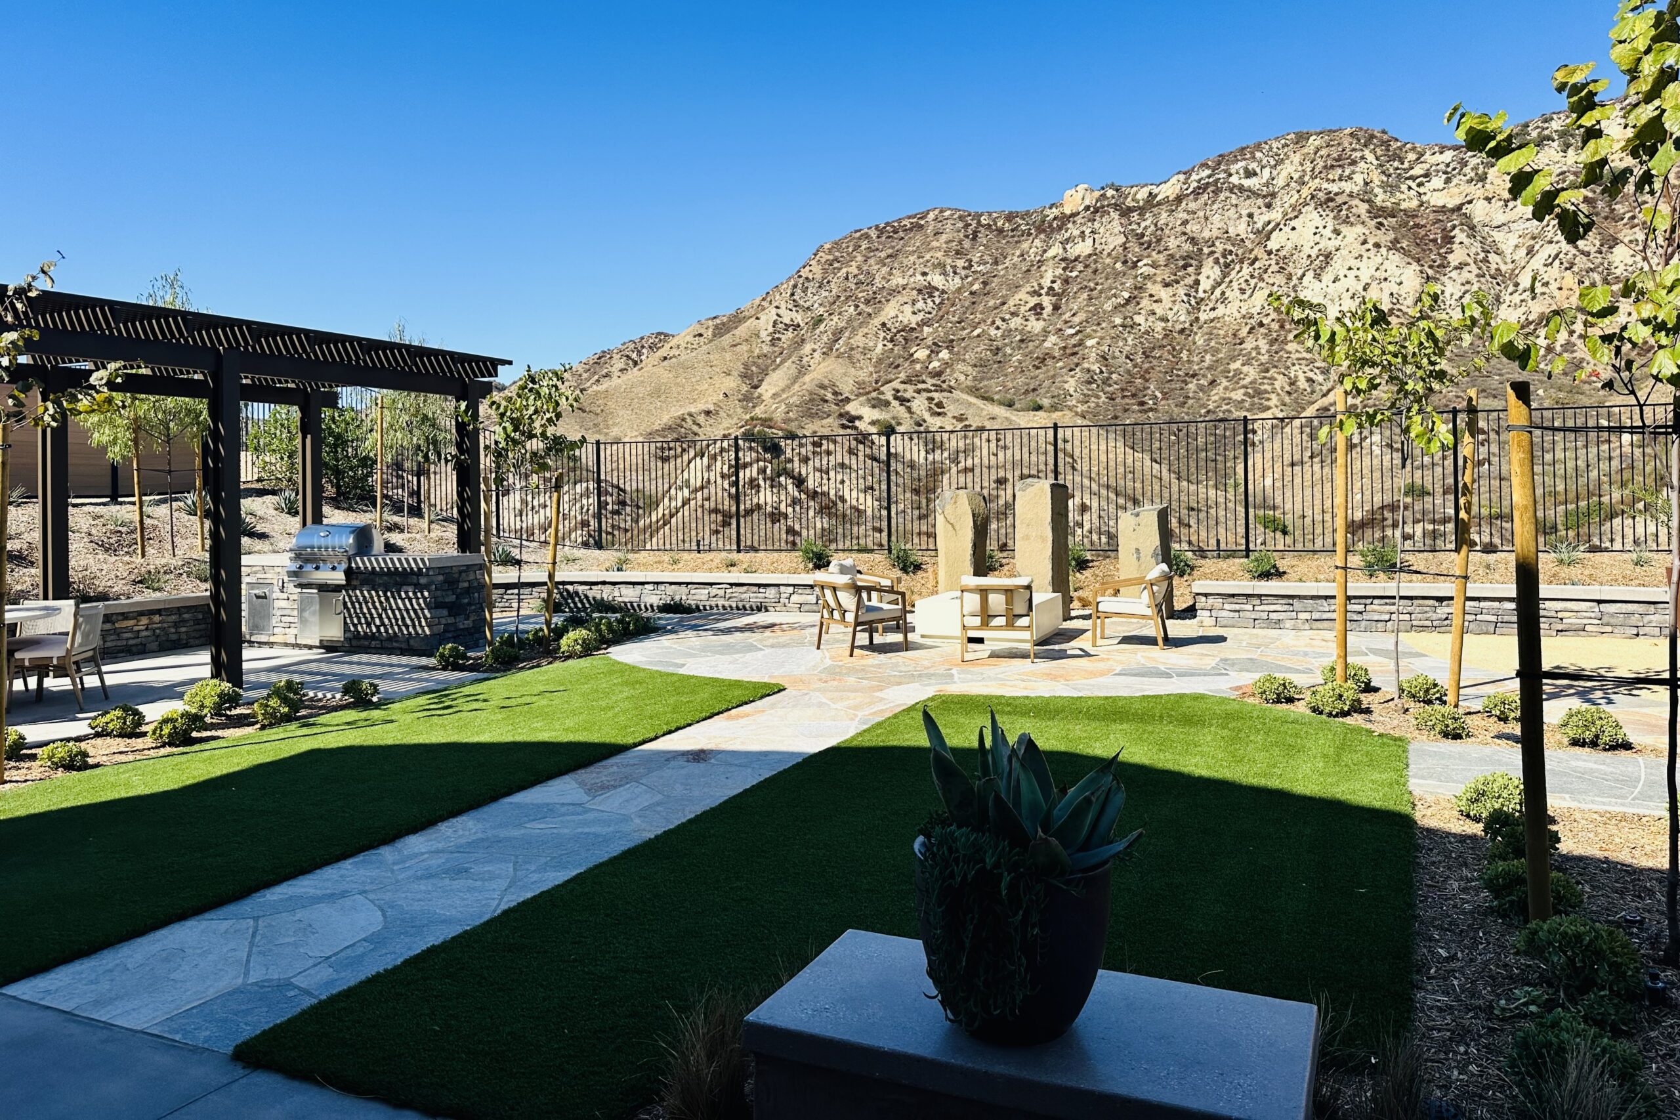
The surrounding landscape is an important part of Stevenson Ranch’s geography. The community occupies a hillside setting near the Santa Susana Mountains, with residential streets extending across varying elevations. Spanish-influenced architecture, stucco exteriors and tile roofs are among the recurring elements of its residential character.
Stevenson Ranch also has access to several established destinations in the Santa Clarita Valley, including Pico Canyon Park, Dr. Richard H. Rioux Memorial Park, Valencia Town Center and the commercial areas along The Old Road and Pico Canyon Road.
Hillcrest at Stevenson Ranch
Hillcrest is a residential development by Lennar within Stevenson Ranch, comprising three two-story single-family home designs. The collection ranges from approximately 3,767 to 4,681 square feet, with four- and five-bedroom configurations.
The development incorporates Spanish, Monterey and Wine Country exterior styles, drawing on architectural forms associated with California residential design. While the exterior treatments vary, the three plans share several interior features, including covered California Rooms, upper-level bonus spaces and double-height openings overlooking portions of the main floor.
The differences become more apparent in the organization of each home. Hillcrest 1 includes a dedicated office and first-floor bedroom suite. Hillcrest 2 expands the bedroom count and interior area, while Hillcrest 3 introduces Lennar’s Next Gen design, incorporating a separate living suite within the larger residence.
Together, the three plans illustrate different approaches to organizing a substantial two-story home, particularly in the relationship between shared living areas, private bedrooms and additional spaces.
Hillcrest 1
At approximately 3,767 square feet, Hillcrest 1 is the smallest of the three designs. The two-story residence contains four bedrooms, four full bathrooms, a powder room and a two-car garage.
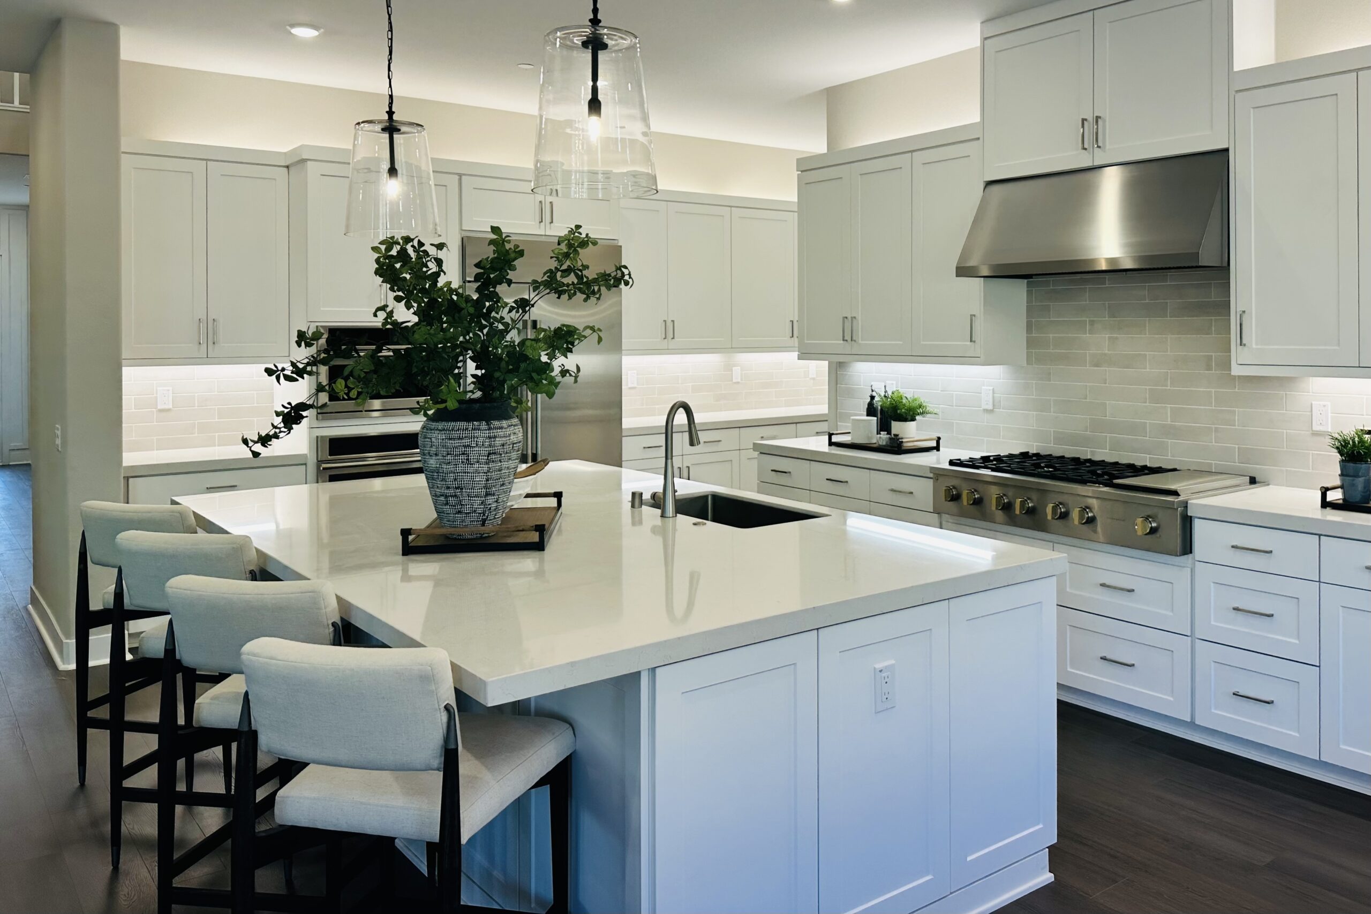
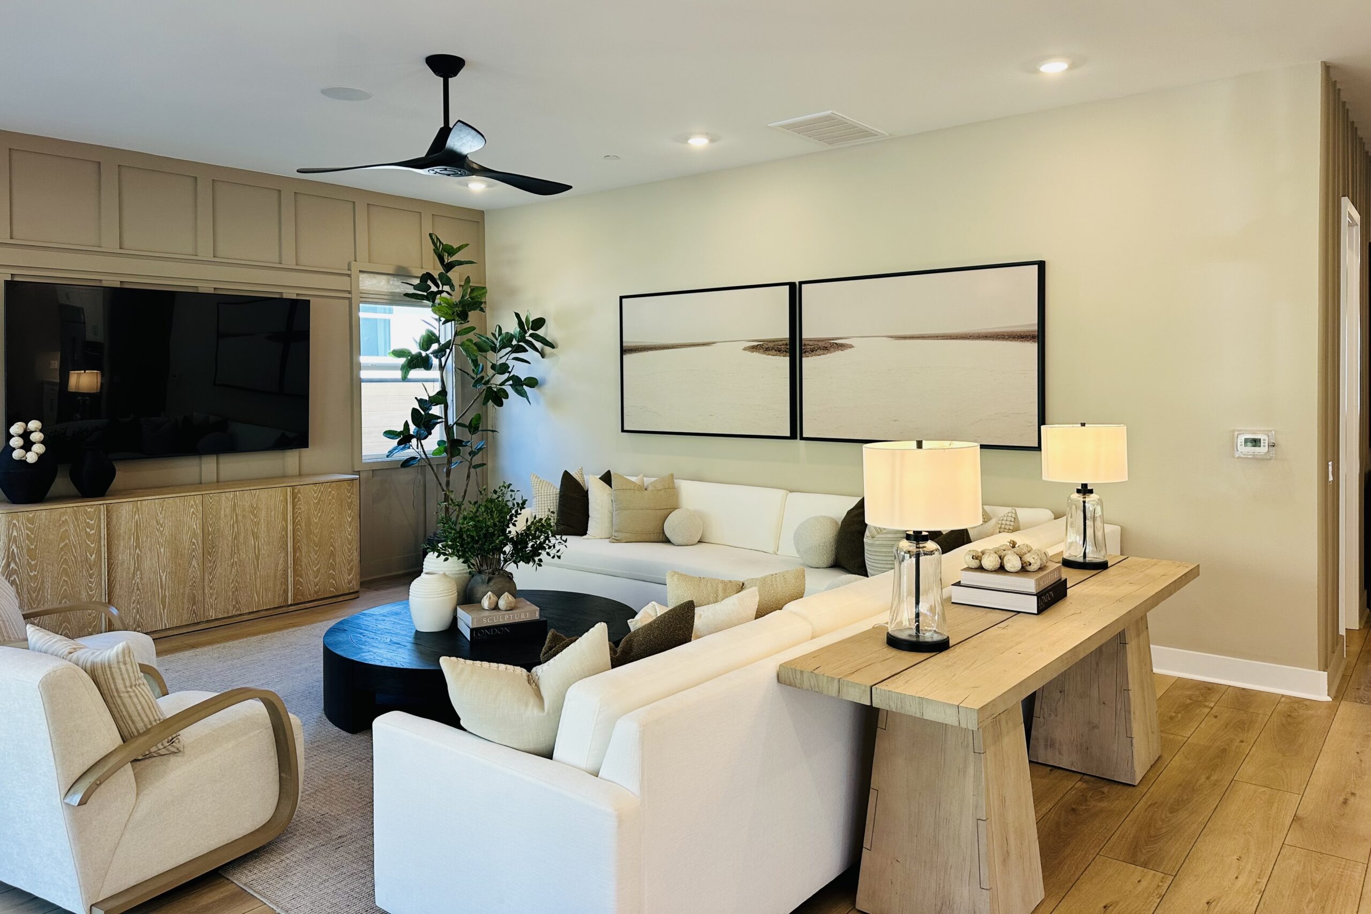
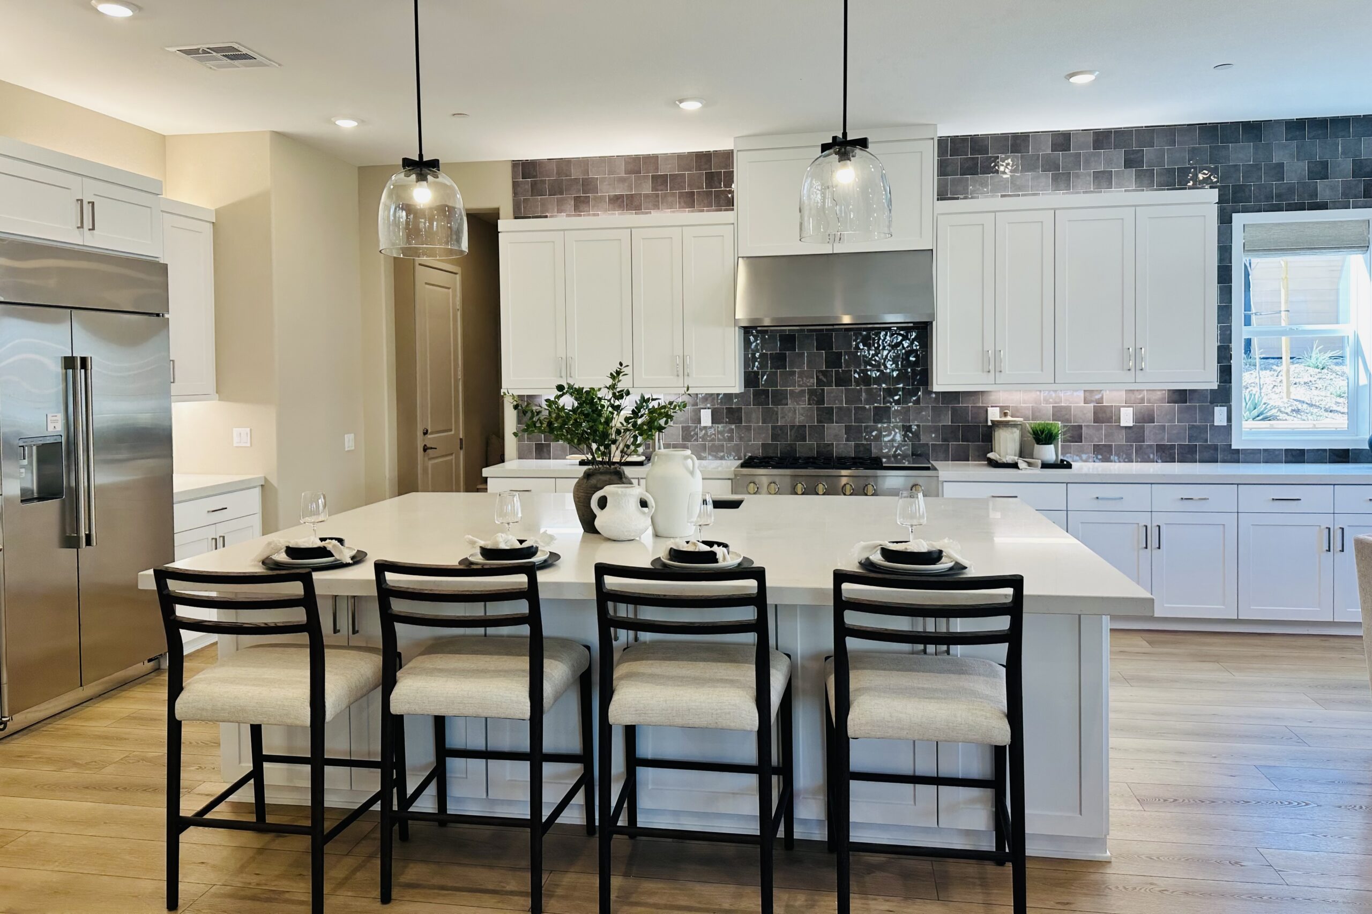
The first floor includes the main living and dining areas, kitchen, dedicated office and a private bedroom suite with its own bathroom. A covered California Room provides an additional space beyond the interior living area.
One of the more distinctive architectural features is the double-height opening, where an upper-level hallway overlooks the floor below. This creates a connection between the two stories without eliminating the separation of the rooms themselves.
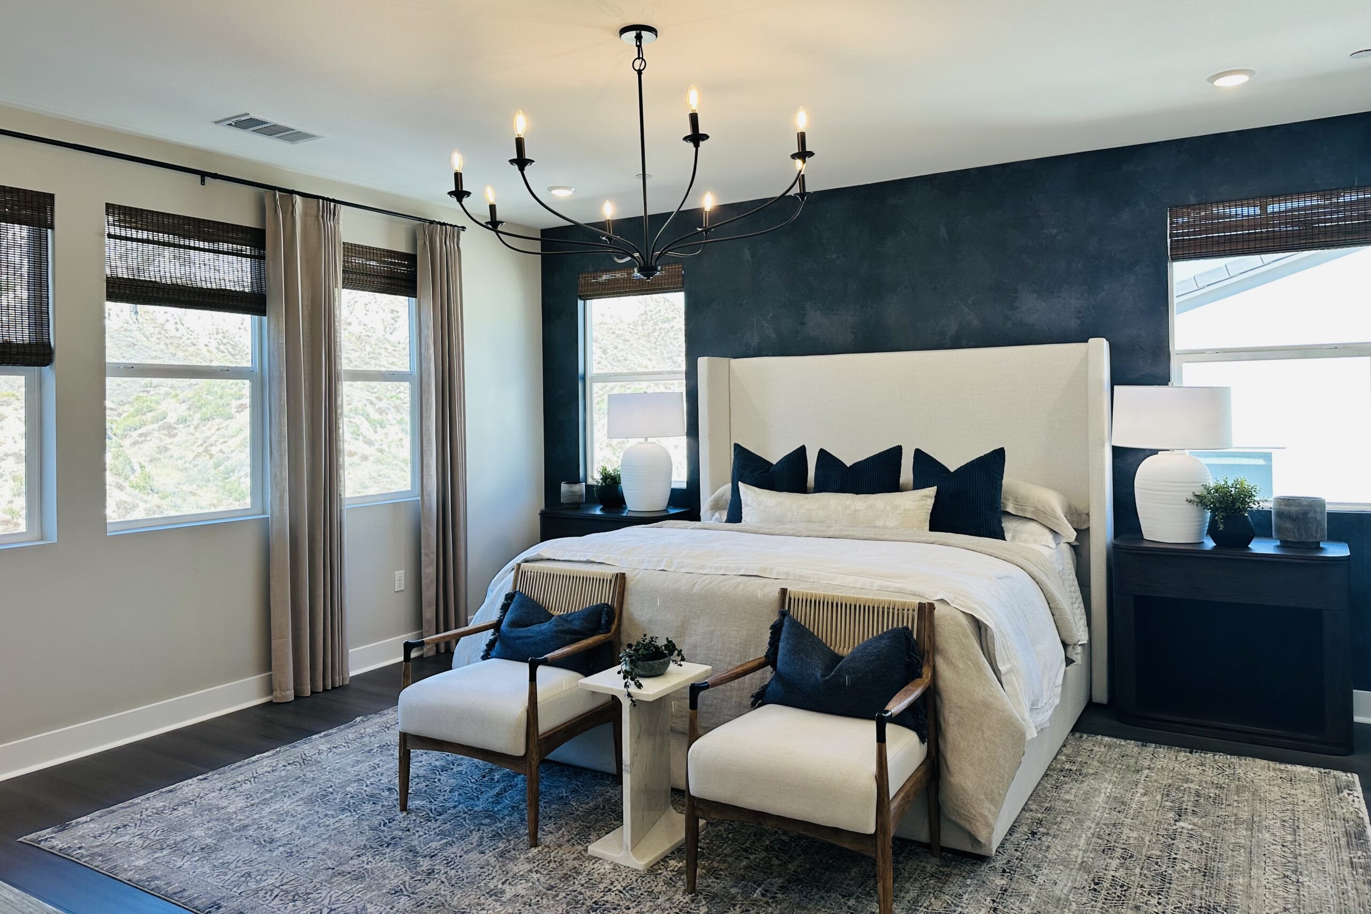
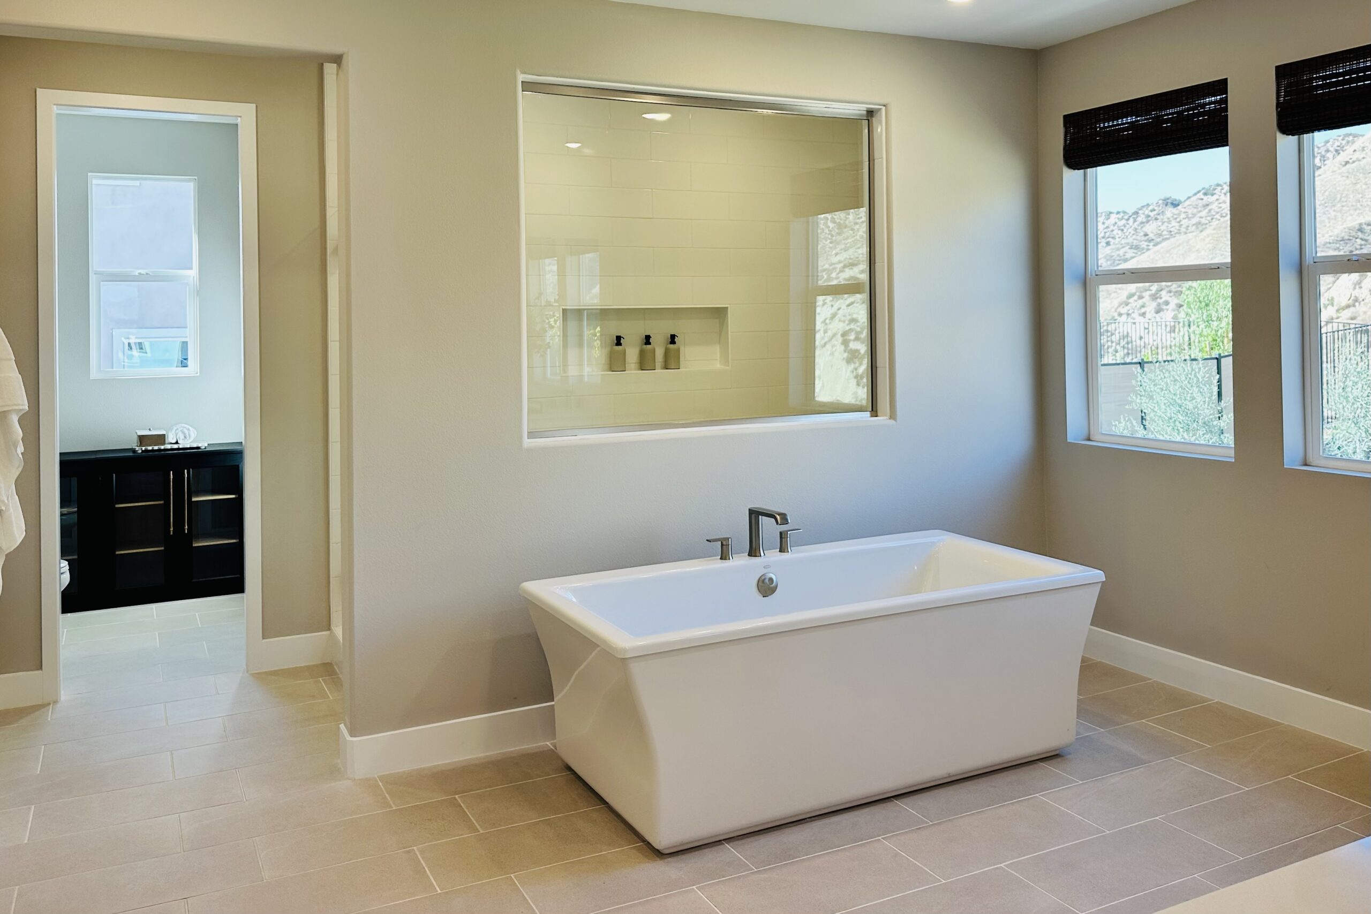
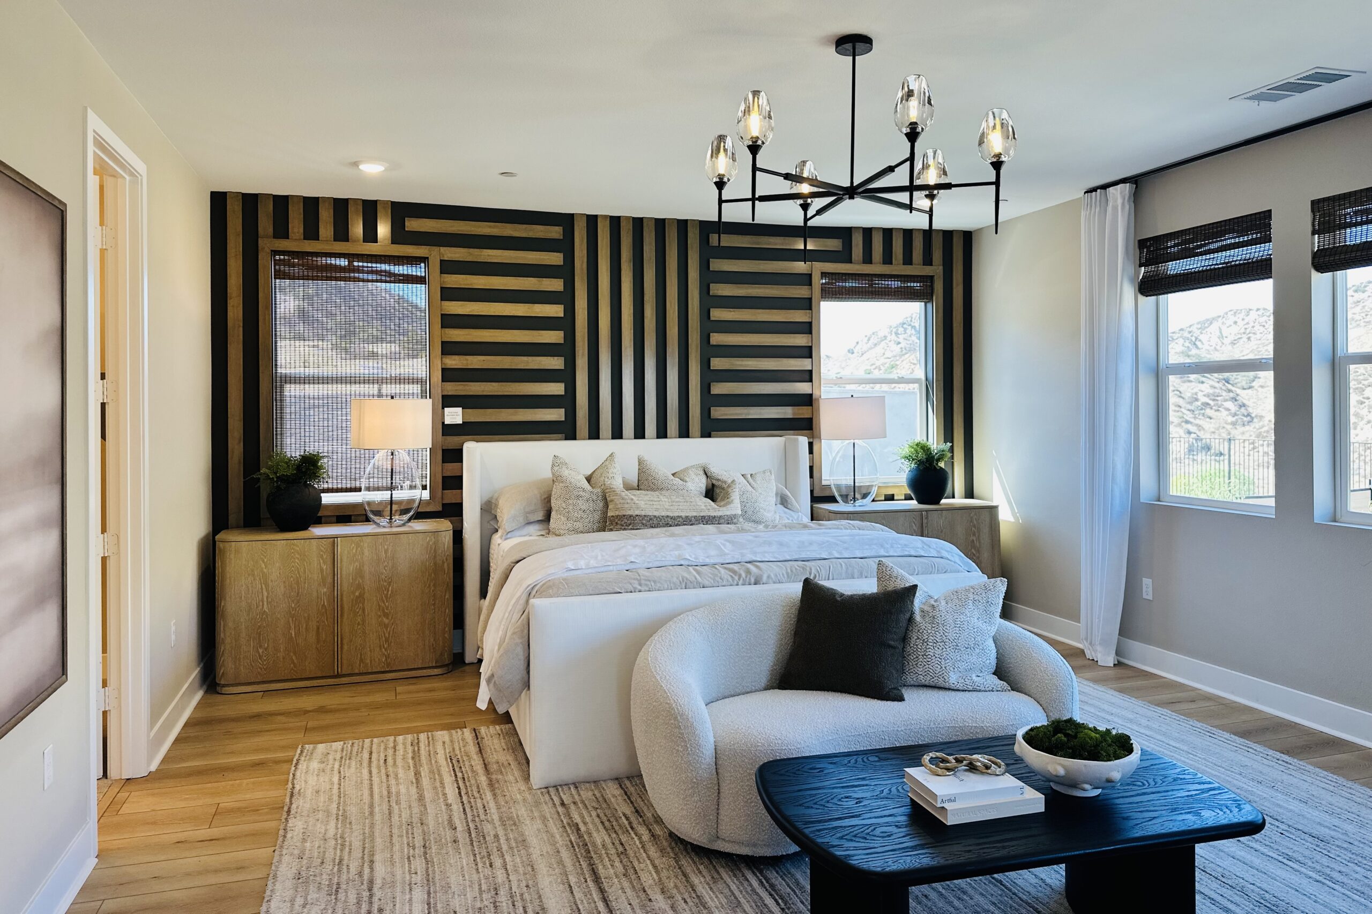
The primary suite is located upstairs, with a private bathroom and walk-in closet. Two additional bedrooms and a bonus room occupy the same level.
The combination of a dedicated office, first-floor bedroom suite and separate upstairs bonus room distinguishes Hillcrest 1 from the other designs in the collection.
Hillcrest 2
Hillcrest 2 increases the interior area to approximately 4,171 square feet, with five bedrooms, five full bathrooms, a powder room and a three-car garage.
Like Hillcrest 1, the design includes a bedroom suite on the first floor, separate from the bedrooms above. The main level also contains the kitchen, living and dining areas, with a covered California Room adjoining the interior living space.
The second floor features an open-to-below design overlooking the main level. The primary suite includes a private bathroom and walk-in closet, while three additional bedrooms are arranged on the upper floor near a bonus room.
Compared with Hillcrest 1, the second design adds a fifth bedroom and expands the overall interior area by approximately 404 square feet. Rather than introducing an entirely different arrangement, Hillcrest 2 develops many of the same architectural ideas within a larger five-bedroom configuration.
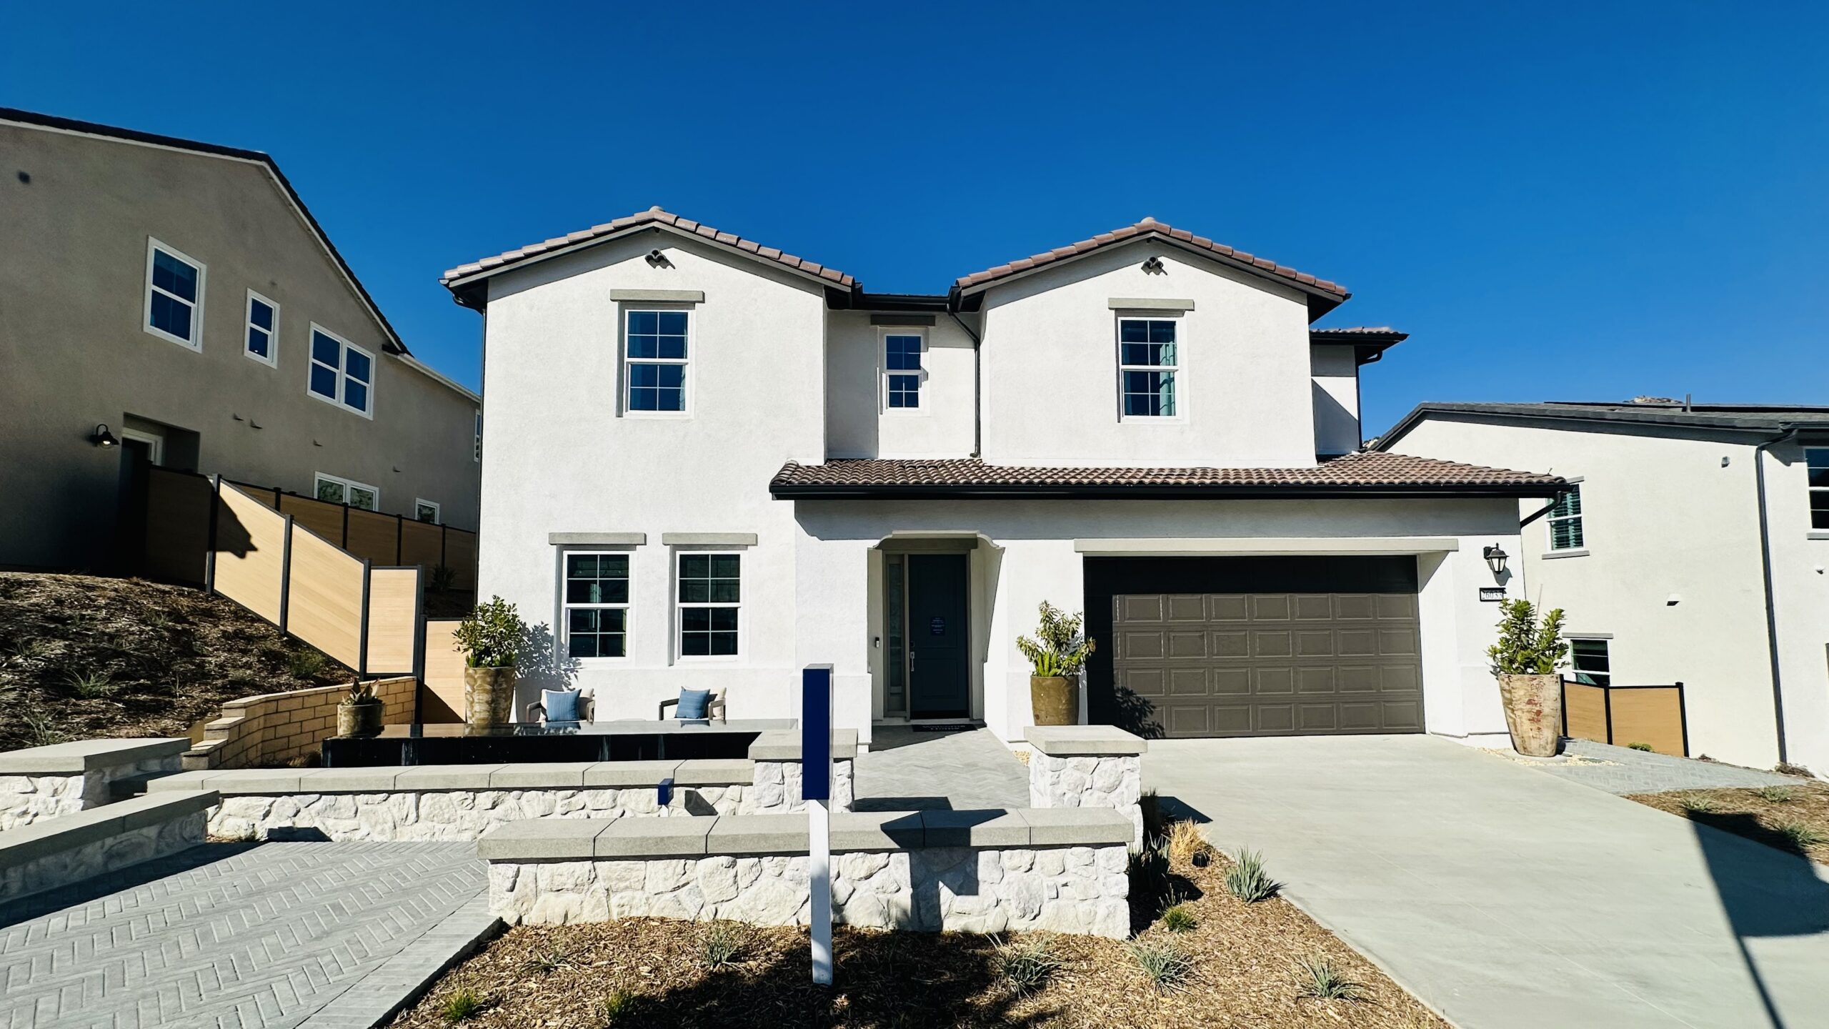
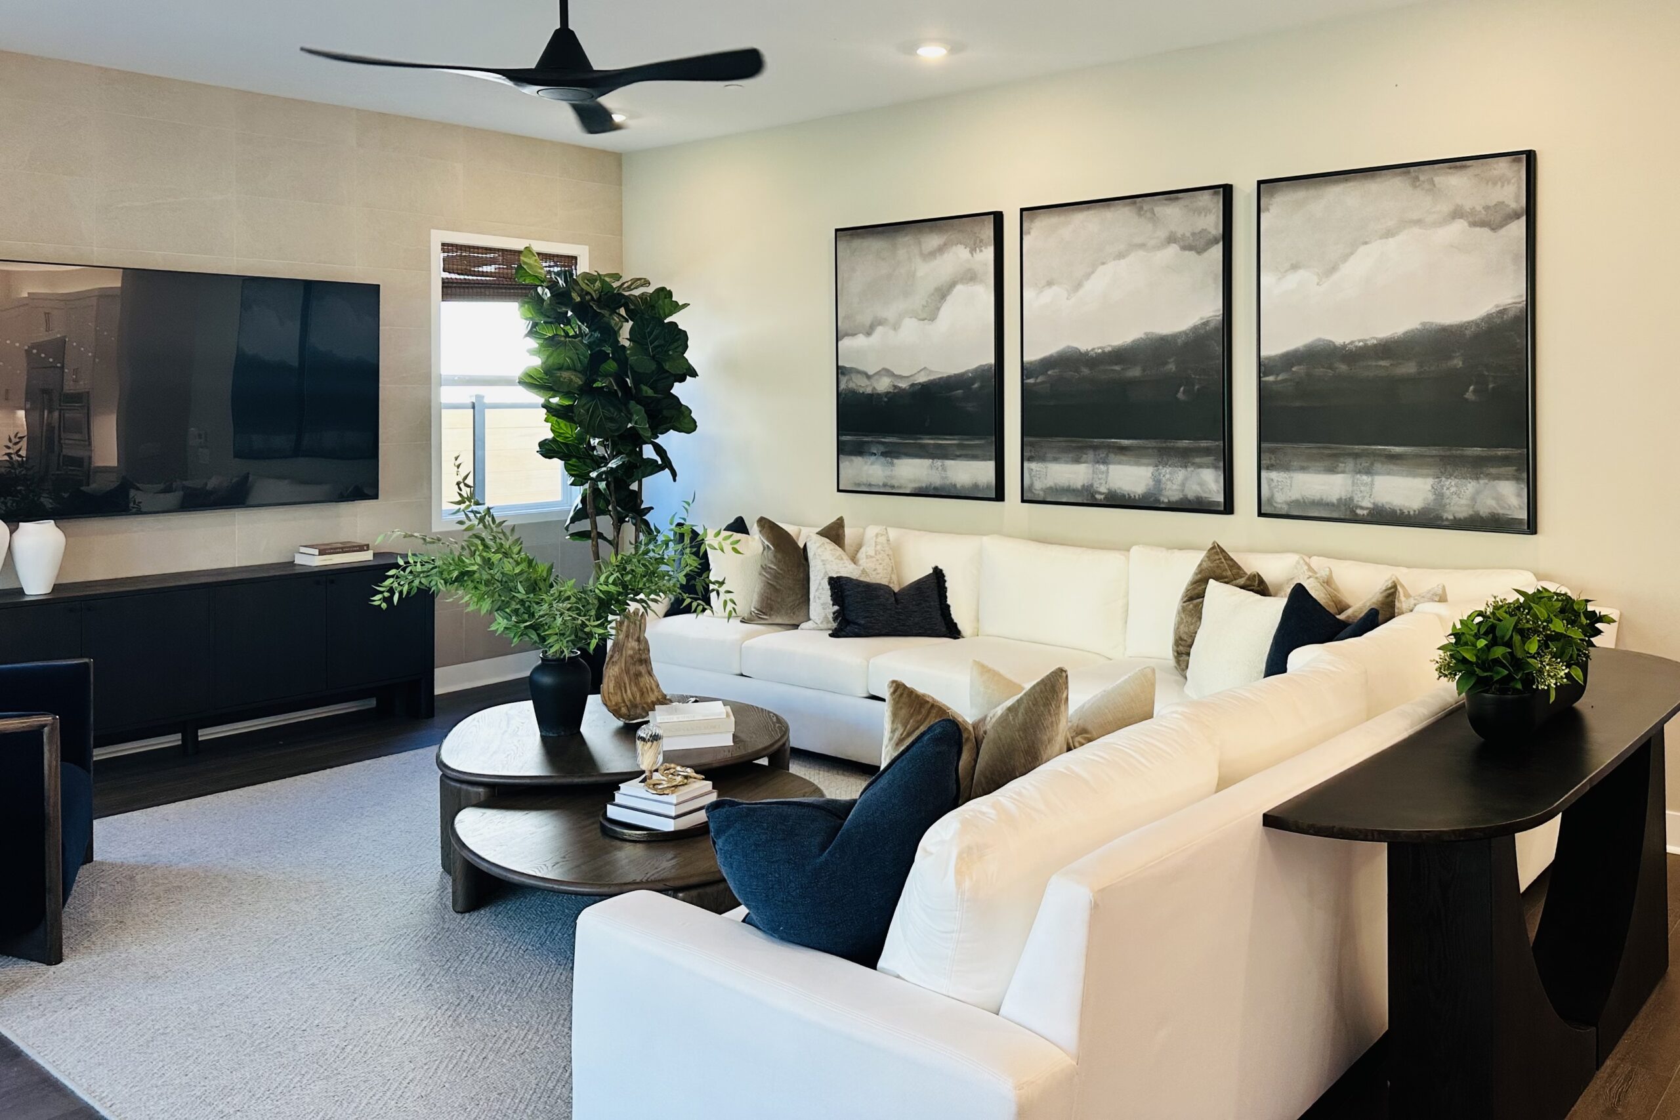
Hillcrest 3
Hillcrest 3 is the largest design in the collection, measuring approximately 4,681 square feet. It includes five bedrooms, five full bathrooms, a powder room and a three-car garage.
Its defining feature is Lennar’s Next Gen configuration, which incorporates a separate suite within the residence. Located on the first floor, this suite has its own entrance, living area, kitchenette, bedroom, bathroom and laundry facilities.
Unlike the conventional first-floor bedroom suites in Hillcrest 1 and Hillcrest 2, the Next Gen arrangement provides a more extensive set of facilities within a distinct portion of the home. The separate entrance and kitchenette are particularly important elements of the design, establishing a degree of independence while remaining part of the same residential structure.
The main portion of the first floor contains the kitchen, living and dining areas, along with a covered California Room.
Upstairs, the primary suite includes a private bathroom and walk-in closet. Three additional bedrooms and a bonus room occupy the upper level.
At approximately 510 square feet larger than Hillcrest 2, Hillcrest 3 uses its additional area in part to accommodate the Next Gen suite. This distinguishes it from the other two plans, where the first-floor bedroom accommodations are more directly integrated into the main residence.
Three Approaches to Residential Design
Although Hillcrest’s three floor plans share a common architectural vocabulary, each presents a different arrangement of interior space.
Hillcrest 1 combines four bedrooms with a dedicated office and a first-floor suite. Hillcrest 2 increases the bedroom count to five while retaining a conventional two-story arrangement. Hillcrest 3 introduces a separate suite with its own entrance, living area, kitchenette and laundry, creating a different relationship between the main residence and its additional living quarters.
The covered California Rooms, double-height openings and upper-level bonus spaces provide continuity across the collection, while the differences in bedroom placement and suite configurations give each plan its own identity.
As part of Stevenson Ranch’s residential landscape, Hillcrest documents another stage in the community’s development, reflecting how single-family home design has incorporated dedicated workspaces, additional living areas and more varied arrangements of private space.